
How we used Claude and GPT to measure house plans and check site photos
Our agents caught a drawing labelled 1:100 but really drawn at 1:160, then checked the builder’s site photos against the same plans.
- Claude
- OpenAI
 Claude
 OpenAI
- Client
- UK energy assessment consultancy
- Documents
- Architects’ drawings and the builder’s site photos
- What we built
- Claude agents with our measuring tool, and Claude and GPT reading photos
- What they get
- Measurements in the software’s order and photos filed by detail
- Who checks
- The assessor signs off


The drawing pack
An architect’s drawings for a new house: floor plans, side views and cross-sections. The assessor had already measured it, and we kept their figures sealed.
Scale checked first
Before measuring anything, the agents checked each sheet against the floor plan. The side view said 1:100 but was really drawn at 1:160. All three agents caught it.
Measured three times, apart
Two Claude agents and a GPT model each measured the whole pack on their own. Our tool read the drawing’s own lines in metres, so nothing was judged by eye.
Every window and door
All 18 windows and doors, each read on the floor plan and the side view and checked between the two.
Where the sheets disagreed
One window was drawn 1.20 m wide on the plan and 1.57 m on the side view, and a solar panel rating was missing. Each became a question for the architect.
Checked against the assessor
Agreement between the agents was not proof, so we opened the assessor’s sealed figures. 10 of 11 window and door measurements were within 5 cm.
The details to photograph
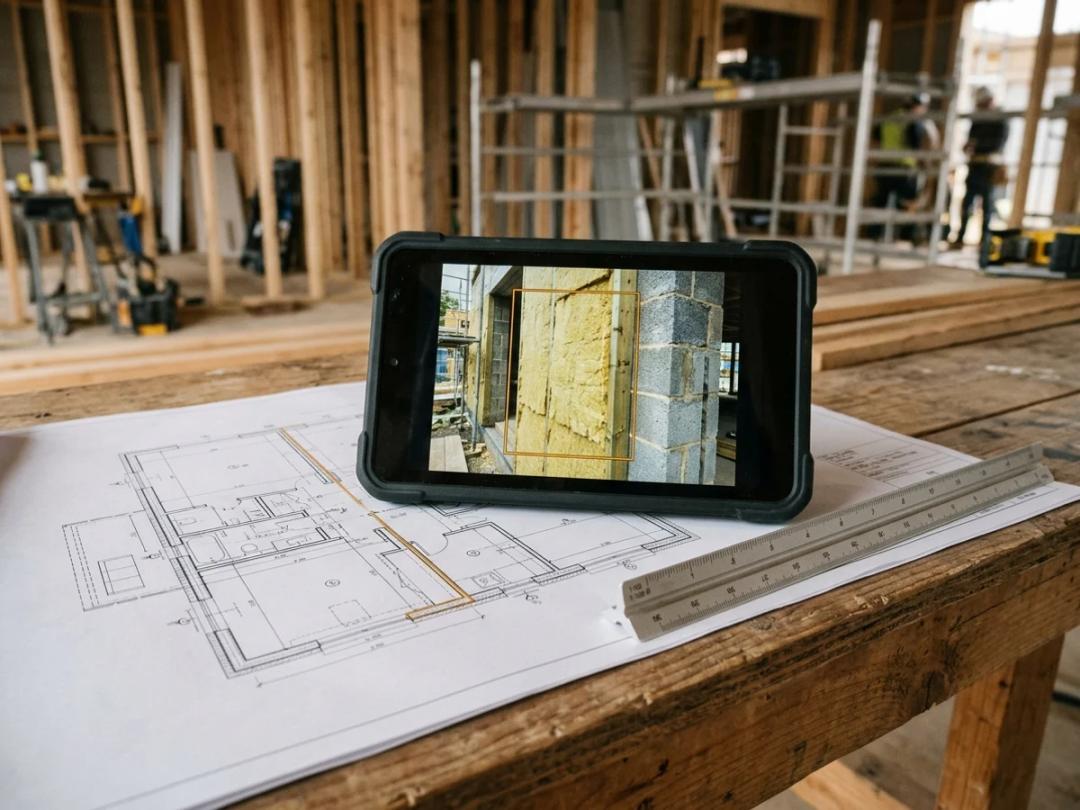
Once the house is built, England’s Part L rules ask for site photos of the details that decide heat loss: insulation, the joins, the windows, the heating and the ventilation.
Photos from the group chat
The builder’s crews post them into a group chat as the work goes on: out of order, unlabelled, and sometimes with a detail never photographed.
Read twice, filed by detail
Claude and GPT each read every photo separately, then it is filed under the building detail it shows.
Checked against the same plans
Each photo is checked against what the drawings and the energy calculation say was built. A detail with no photo becomes a question for the builder.
One thread to sign-off
Measurements link to the relevant drawing lines, and photo checks link to the original images. Agreement between the models is not proof, so the assessor checks and signs off the energy assessment.
The label said 1:100. The drawing was really 1:160.
The most useful find was a mistake printed on the drawing.
Overheating check: window area as a share of floor area
Then we opened the assessor’s figures.
Ten of our 11 measurements were within 5 cm of the assessor’s own.
Answer keysealed until the agents finishedopened
- 1:160real scale of a sheet labelled 1:100
- 10 of 11measurements within 5 cm of the assessor’s
- 0.3 m²widest gap between three readings of a 97 m² floor
- 1 dayfrom drawings to checked measurements
“This is definitely within a tolerance we would be very happy with.”
Read the full story
One new house for a UK energy assessment consultancy, from drawings to sign-off. Our Claude agents measured it from the architects’ drawings and caught a sheet labelled with the wrong scale. Once it was built, Claude and GPT checked the builder’s site photos against the same plans.
Checking a new house, from drawings to completion.
An energy assessment consultancy checks every new home twice: once from the drawings, and again once it is built.
Every new home needs an energy calculation, and it starts with someone measuring the drawings by hand: floor plans, side views (elevations) and cross-sections. It is careful, slow work. Sheets disagree with each other, details go missing, and the scale printed on a sheet is not always the scale it was drawn at.
We worked on a new house the client’s assessor had already measured, and kept their figures sealed until the end. Two Claude agents measured the full drawing pack on their own. A model from a different AI company measured it a third time, because two models from the same maker can share the same blind spots. None of them saw the others’ work.
Reading sizes off a picture by eye is where mistakes creep in, so we did not allow it. We built a measuring tool that locks onto the exact lines stored inside the drawing file and converts them to metres. The agents decide what to measure; our tool does the measuring. Every number shows the sheet it came from and whether it was measured, calculated, assumed or still needs the architect’s confirmation.
The label said 1:100. The drawing was really 1:160.
The most useful find was not a measurement. It was a mistake printed on the drawing.
We told every agent to check each sheet’s scale for itself before measuring anything. The side views were labelled 1:100, but all three agents found, on their own, that they were really drawn at 1:160. They did it by comparing the side views with dimensions printed on the floor plans.
Trust the label and every length on that sheet comes out more than a third short. On this house, that would have turned a failed overheating check into a pass: the windows would have looked like 16% of the floor area, under the 18% limit. The real figure was 21%.
Then we opened the assessor’s figures.
We compared 11 of our window and door measurements with the assessor’s own. Ten were within 5 cm. The one left was a door we measured to its frame and the assessor measured to the cladding around it: two valid choices, not a mistake. Our spreadsheet covered all 18 windows and doors; this comparison covers 11 measurements.
The three agents’ ground floor areas came within 0.3 m² of each other, on a floor of 97 m². They also caught a window drawn 1.20 m wide on the plan and 1.57 m on the side view, and a solar panel rating missing from the pack. Each became a question for the architect, ready to send.
The result is a spreadsheet in the same order the energy software asks for its figures, with a separate tab listing everything missing from the pack. Every value links to a marked-up drawing with a box around the line it came from. From drawings to checked measurements took a day.
Then the house was built, and the photos arrived.
Before signing the final energy report, the assessor needs photos to check the completed work against the drawings.
Since June 2022, England’s energy rules for new homes (Part L) have asked for site photos of the details that decide how much heat a house loses: the insulation in the floor, walls and roof, the joins between them, the windows, the heating and the ventilation.
Those photos come from the builder’s crews, posted into a group chat as the work goes on: out of order, unlabelled, and sometimes with a detail never photographed at all. Sorting them is the slow part of signing a house off.
Every photo checked against the same plans.
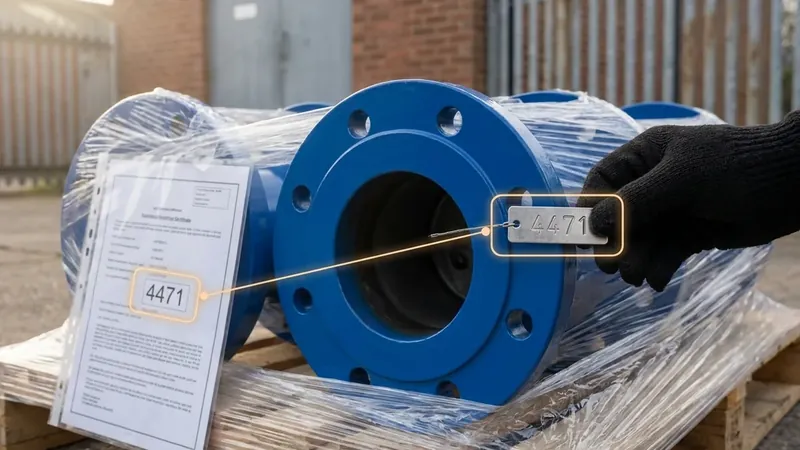
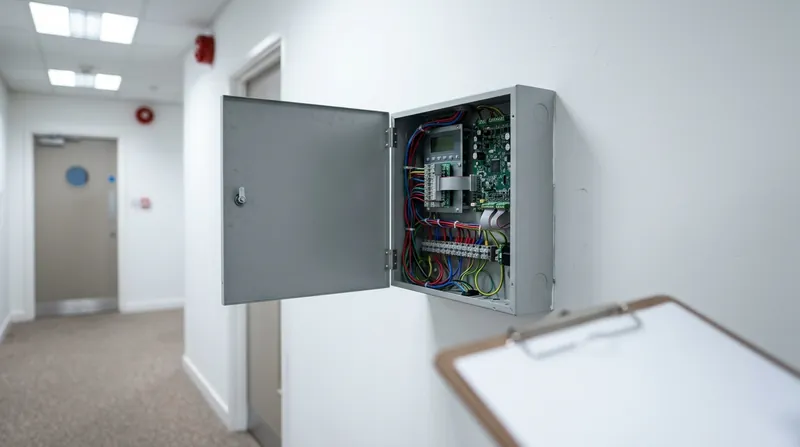
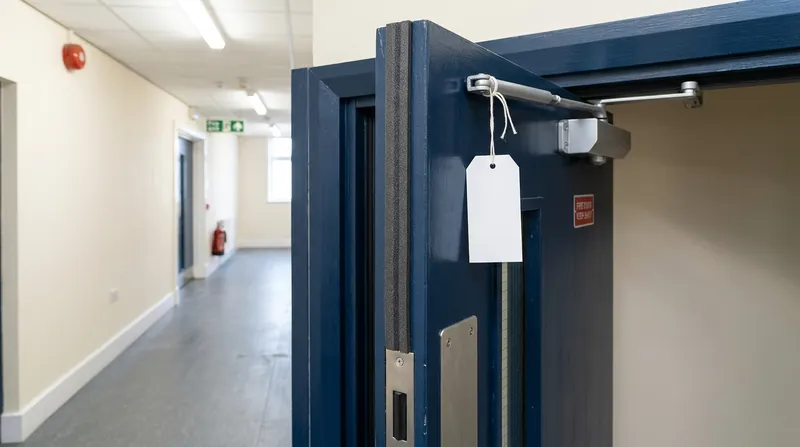
Claude and GPT read each photo separately: what it shows, which part of the house it belongs to, and whether it matches what the drawings and the energy calculation say was built. Each photo is filed under the building detail it shows.
Missing photos and differences from the drawings become questions for the builder, with any relevant images attached. An AI’s reading of a photo does not certify what a material is. It finds the gaps and puts the evidence in front of the person who decides.
One house, one thread from drawing to sign-off.
The measurements from the drawings and the photos from site end up in one place. Measurements link to the relevant drawing lines, and photo checks link to the original images. Separate AI readings help us find disagreements, but agreement is not proof: where it matters, a person checks.
The AI does the measuring, the sorting and the first draft. The assessor still makes the calls that need a professional, and signs off the energy assessment.





Drawings or site photos slowing your assessors down?
Send us a drawing pack and photos from a recent job. We’ll put our figures next to your assessor’s.